



DIVERSE VENUE OPTIONS
Craft unforgettable events across our diverse venues and 19 flexible breakout function spaces. Whether intimate or grand, every event is designed to inspire.
Drupadi
The Drupadi Room spans 68.97 square meters and offers a flexible, multi-purpose space ideal for a wide range of events. Located on the second floor, it is well-suited for business presentations, workshops, or private gatherings, with layouts that can be easily adapted to suit various formats and group sizes.
Arjuna VIP Room
Located on the second floor, the Arjuna VIP Room spans 62.7 square meters and offers a private, exclusive setting ideal for executive meetings, strategic discussions, and high-level negotiations.
Pandu
Compact yet well-appointed, the Pandu Room offers 30 square meters of modern meeting space. Perfect for small business meetings, interviews or breakout sessions, it features a 62-inch Smart TV and comprehensive AV equipment.
Kunti
Located on the second floor, the Kunti Room is a 68.97-square-meter multi-functional space suited for a range of professional and intimate social events.
Bima
Spanning 105.3 square meters, the Bima Room offers a spacious and elegant boardroom setting, enhanced by large glass walls that provide natural light and scenic outdoor views.
Yudistira
With 42 square meters of flexible event space, the Yudistira Room is ideal for small-scale executive meetings, intimate seminars or private gatherings.
Nakula
The Nakula Room is one of our two dedicated executive boardrooms, offering 46.53 square meters of professional meeting space.
Pre-Function Area Second Floor
Located on the top floor of the Jimbaran Convention Center, the Pre-Function Area provides a spacious and welcoming arrival zone for guests attending events in the Pandu, Yudistira, Arjuna, Bima, Kunti, and Drupadi rooms.
Sadewa
Located directly opposite the Nakula Room, the Sadewa Room is the second of our executive boardrooms, offering a seamless blend of modern elegance and practical functionality within its 46.53-square-meter layout.
Pandawa
The Pandawa Room is a flexible and contemporary event space spanning 259.6 square meters, designed to accommodate a wide range of business functions, workshops, and social gatherings.
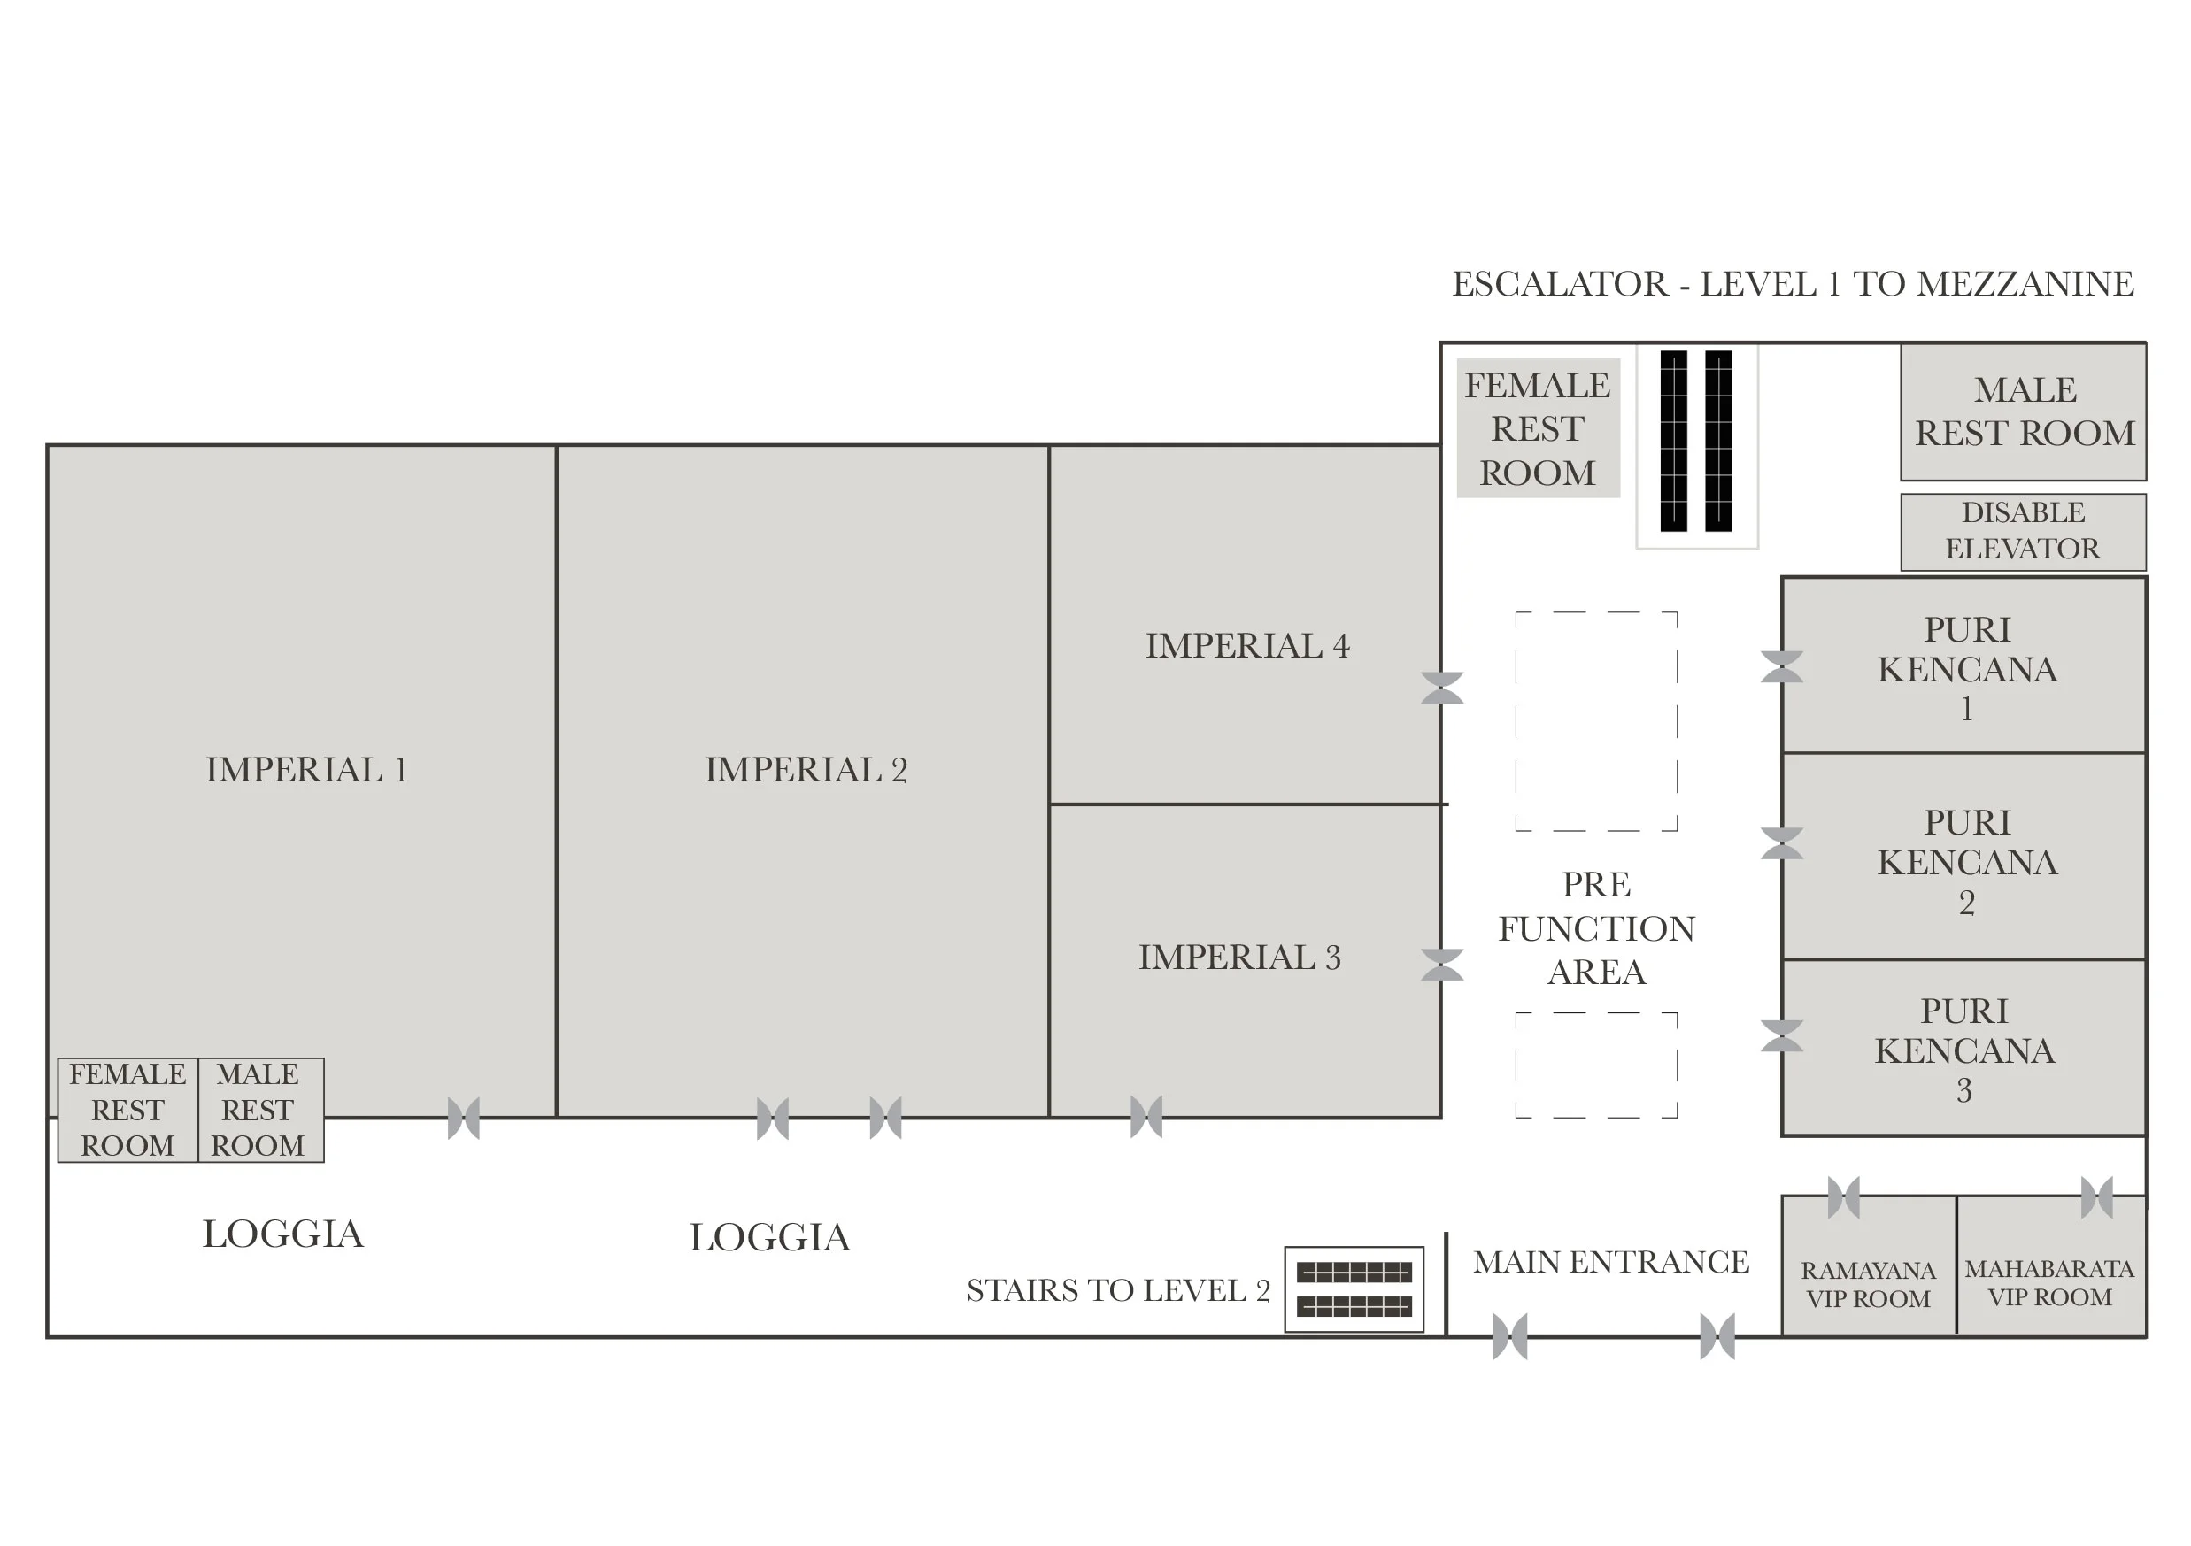
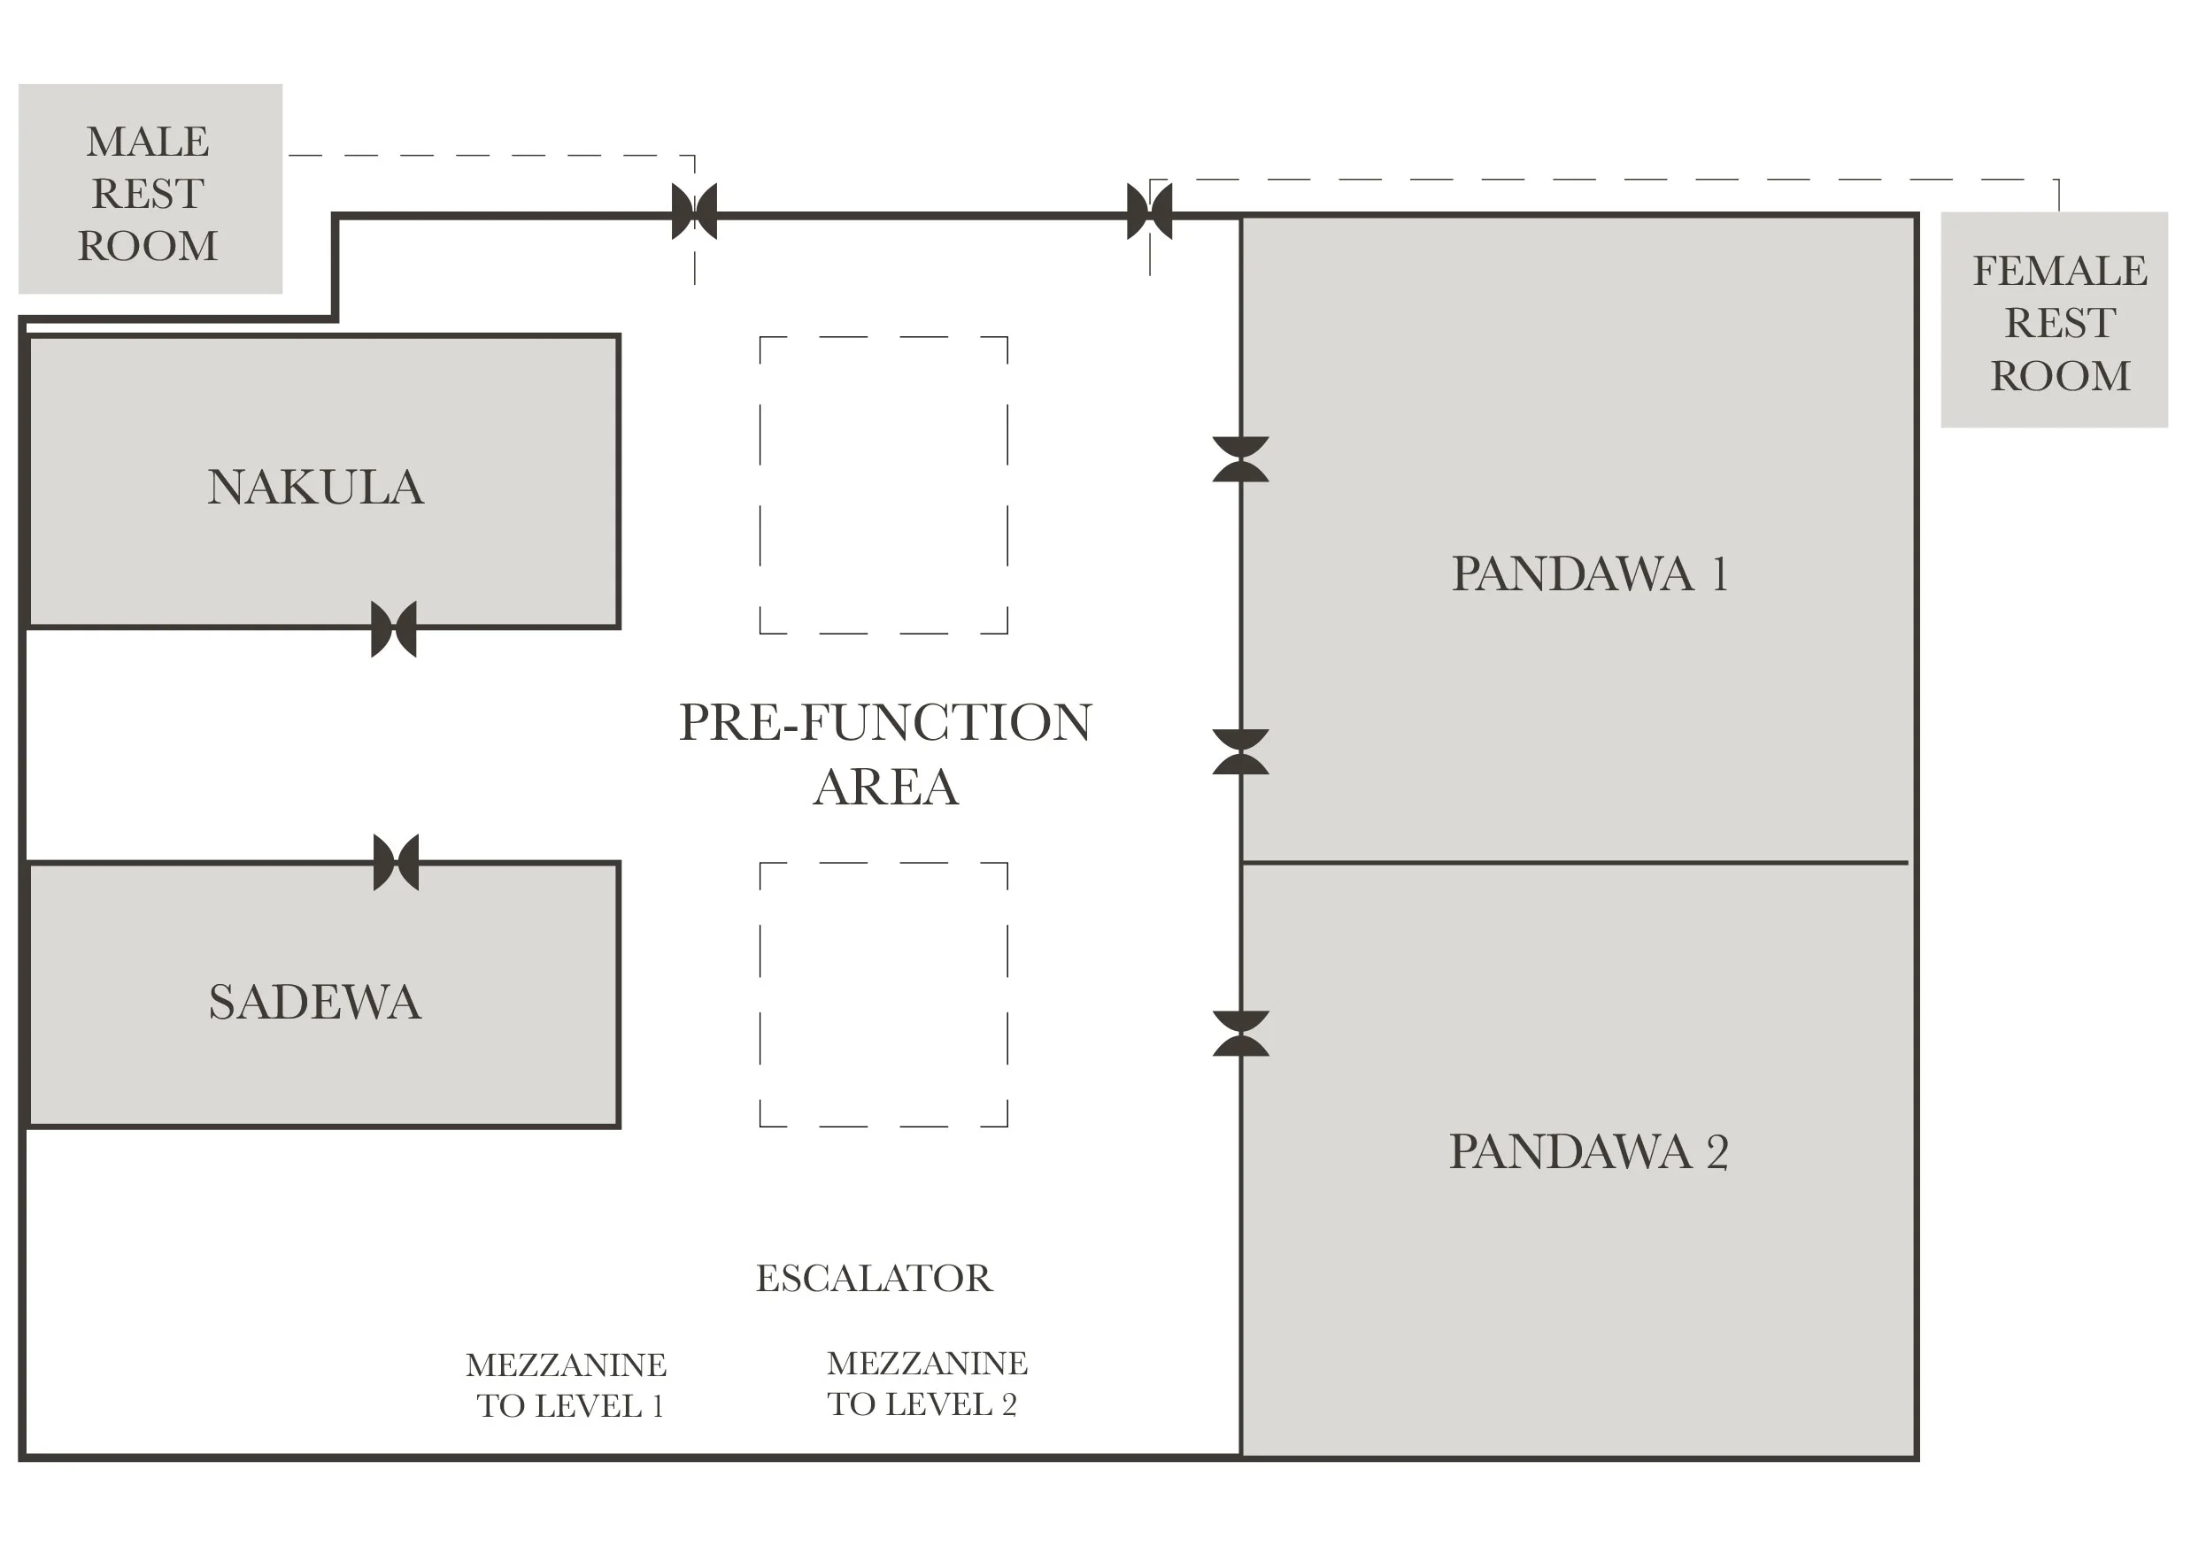
Floor Plan
Level 1
Level Mezzanine
Level 2

| level | Indoor Venue | Style | Size in Meter | ||||||||
|---|---|---|---|---|---|---|---|---|---|---|---|
| Cocktail | Theatre | Classroom | Roundtable | Single U-Shape | Boardroom | Total | Width | Length | Height | ||
| Level1 | The Imperial Grand Ballroom | 2200 | 2000 | 1680 | 1360 | 204 | 2,380 | 34 | 70 | 9 | |
| The Imperial Ballroom 1 | 780 | 620 | 480 | 400 | 126 | 782 | 34 | 23 | 9 | ||
| The Imperial Ballroom 2 | 780 | 620 | 480 | 400 | 126 | 782 | 34 | 23 | 9 | ||
| The Imperial Ballroom 3 | 350 | 250 | 195 | 200 | 66 | 345 | 15 | 23 | 9 | ||
| The Imperial Ballroom 4 | 400 | 300 | 240 | 200 | 66 | 414 | 18 | 23 | 9 | ||
| The Imperial Ballroom 3 & 4 | 780 | 620 | 480 | 400 | 126 | 782 | 34 | 23 | 9 | ||
| Loggia | 295 | 5 | 59 | 6 | |||||||
| Puri Kencana | 630 | 580 | 390 | 320 | 99 | 551 | 19 | 29 | 5 | ||
| Puri Kencana 1 | 160 | 160 | 36 | 80 | 60 | 171 | 19 | 9 | 5 | ||
| Puri Kencana 2 | 180 | 180 | 48 | 80 | 63 | 209 | 19 | 11 | 5 | ||
| Puri Kencana 3 | 140 | 140 | 36 | 80 | 60 | 171 | 19 | 9 | 5 | ||
| Prefunction Puri Kencana | 512 | 16 | 32 | 6 | |||||||
| Ramayana VIP Room | 10 | 70 | 7 | 10 | 5 | ||||||
| Mahabharata VIP Room | 10 | 63 | 7 | 9 | 5 | ||||||
| Mezzanine | Mezzanine Prefunction | 135 | 9 | 15 | 3 | ||||||
| Pandawa | 240 | 200 | 120 | 150 | 72 | 264 | 22 | 12 | 37 | ||
| Pandawa 1 | 100 | 100 | 45 | 60 | 36 | 132 | 11 | 12 | 3 | ||
| Pandawa 2 | 100 | 100 | 45 | 60 | 36 | 132 | 11 | 12 | 3 | ||
| Nakula | 10 | 50 | 5 | 10 | 3 | ||||||
| Sadewa | 10 | 50 | 5 | 10 | 3 | ||||||
| Level 2 | Second Floor Prefunction | 144 | 9 | 16 | 4 | ||||||
| Pandu | 30 | 20 | 12 | 10 | 9 | 12 | 30 | 5 | 6 | 4 | |
| Yudistira | 40 | 30 | 18 | 20 | 18 | 18 | 42 | 7 | 6 | 4 | |
| Bima (Boardroom) | 24 | 112 | 7 | 16 | 4 | ||||||
| Kunti | 60 | 45 | 30 | 30 | 24 | 24 | 70 | 10 | 7 | 4 | |
| Drupadi | 60 | 45 | 30 | 30 | 24 | 24 | 70 | 10 | 7 | 4 | |
| Arjuna (VIP Room) | 60 | 10 | 6 | 4 | |||||||
| Outdoor | |||||||||||
| Alun - Alun | 200 | 150 | 640 | ||||||||
| Sunset Garden | 2,500 | 1,500 | 17,400 | ||||||||
Dimensions are approximate in meters
The measurement is wall to wall capacity
The meeting rooms is filled with natural light